

Service page · Retaining walls
Retaining Walls in Solihull
Garden walls, sleeper retaining edges, raised beds, steps and level changes planned around the garden, patio and drainage route.
Cornerstone
Retaining walls planned around levels, drainage and finish.
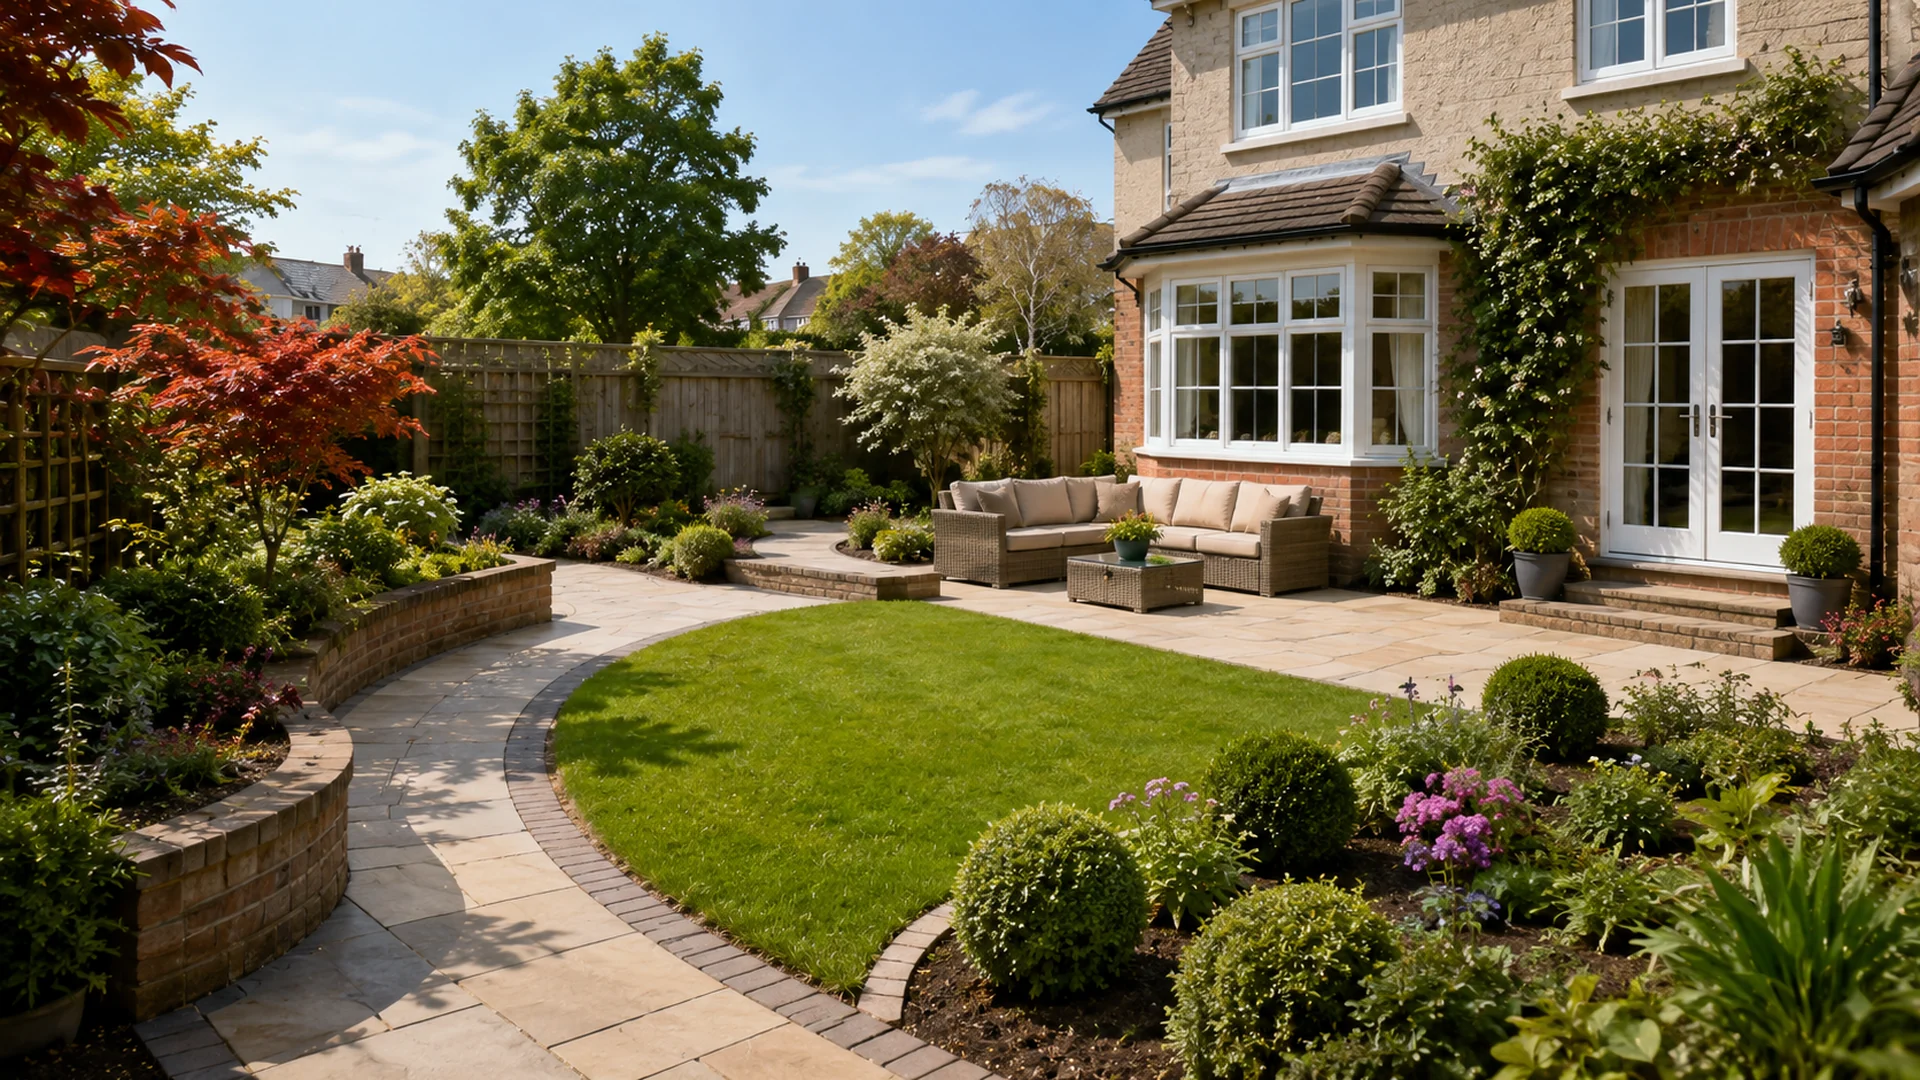
Retaining walls are there to control levels, frame a garden and make the outside space usable. They need to be planned before patios, lawns, steps and planting beds are installed.
Cornerstone Driveways & Landscapes builds domestic retaining walls, sleeper edges, raised beds, garden walls and level changes as part of wider landscaping and patio projects across Solihull and the West Midlands.
Specification
What retaining wall work can include.
The right detail depends on the height, ground conditions, retained soil, finish and how the surrounding patio, lawn or planting area will be used.
- Survey of existing levels, boundaries, drainage and access
- Removal of failed timber, loose brickwork, slabs or old edging where required
- Excavation and preparation for wall line, steps or raised beds
- Timber sleeper retaining edges where suitable for the layout
- Brick, block or rendered garden walls where specified
- Drainage route or suitable backfill behind retaining sections where required
- Steps, returns, copings, edging and paving transitions where included
- Waste removed from site and the work area left clean
Method
How we approach level changes.
Survey the levels
We check the fall across the garden, the height to be retained, access, nearby boundaries and how water currently moves through the area.
Set the structure
The wall, sleeper edge or raised bed is specified around the height, ground and finish. Higher or load-bearing walls may need separate structural advice before work is agreed.
Connect the finish
Patios, steps, lawns, planting beds and paths should meet the retaining work cleanly, with levels and edges planned before the final surface is installed.
Drainage and ground movement
Retaining walls must deal with water.
Water behind a retaining wall can put pressure on the structure and cause movement over time. During the survey, we check where water will go and whether drainage, stone backfill or another route is needed.
We also look at trees, existing walls, services, neighbouring land and access for dig-out. If the wall is high, carrying significant load or close to a boundary, we will say so before a final price is confirmed.
- Existing slopes and low points checked
- Water route behind the wall considered before build
- Patio and lawn levels planned together
- Steps, side access and boundary edges noted
- Nearby areas covered: Solihull, Shirley, Knowle, Dorridge, Olton, Balsall Common and Warwickshire
Survey notes
Common retaining wall projects.
These works are often part of a wider garden or patio improvement rather than a standalone wall.
- Sleeper retaining edges around raised lawns or planting beds
- Garden walls to define patios, paths and level changes
- Steps between house, patio, lawn and garden areas
- Replacement of failing timber edges or loose garden walls
- Retaining details included as part of a patio, fencing or landscaping project
Related pages
Useful pages for this project type.
Questions
Common questions.
Can you build sleeper retaining walls?
Yes. We can include timber sleeper retaining edges, raised beds and garden level changes where they suit the site and the required height.
Can a retaining wall be included with a patio project?
Yes. Retaining walls, steps, raised beds and patio works are often best planned together so the levels, falls and finish connect cleanly.
Do retaining walls need drainage behind them?
Many retaining walls need a drainage route or suitable backfill behind the wall so water is not trapped against the structure. We check this during the site survey.
Do larger retaining walls need an engineer?
Higher or load-bearing retaining walls may need structural design or separate advice before pricing. We will flag that at survey stage if the wall is beyond normal domestic landscaping scope.
Ready to discuss your project?
Tell us what you want to achieve and we will arrange a free site visit across Solihull, Birmingham, Warwickshire and surrounding areas.